
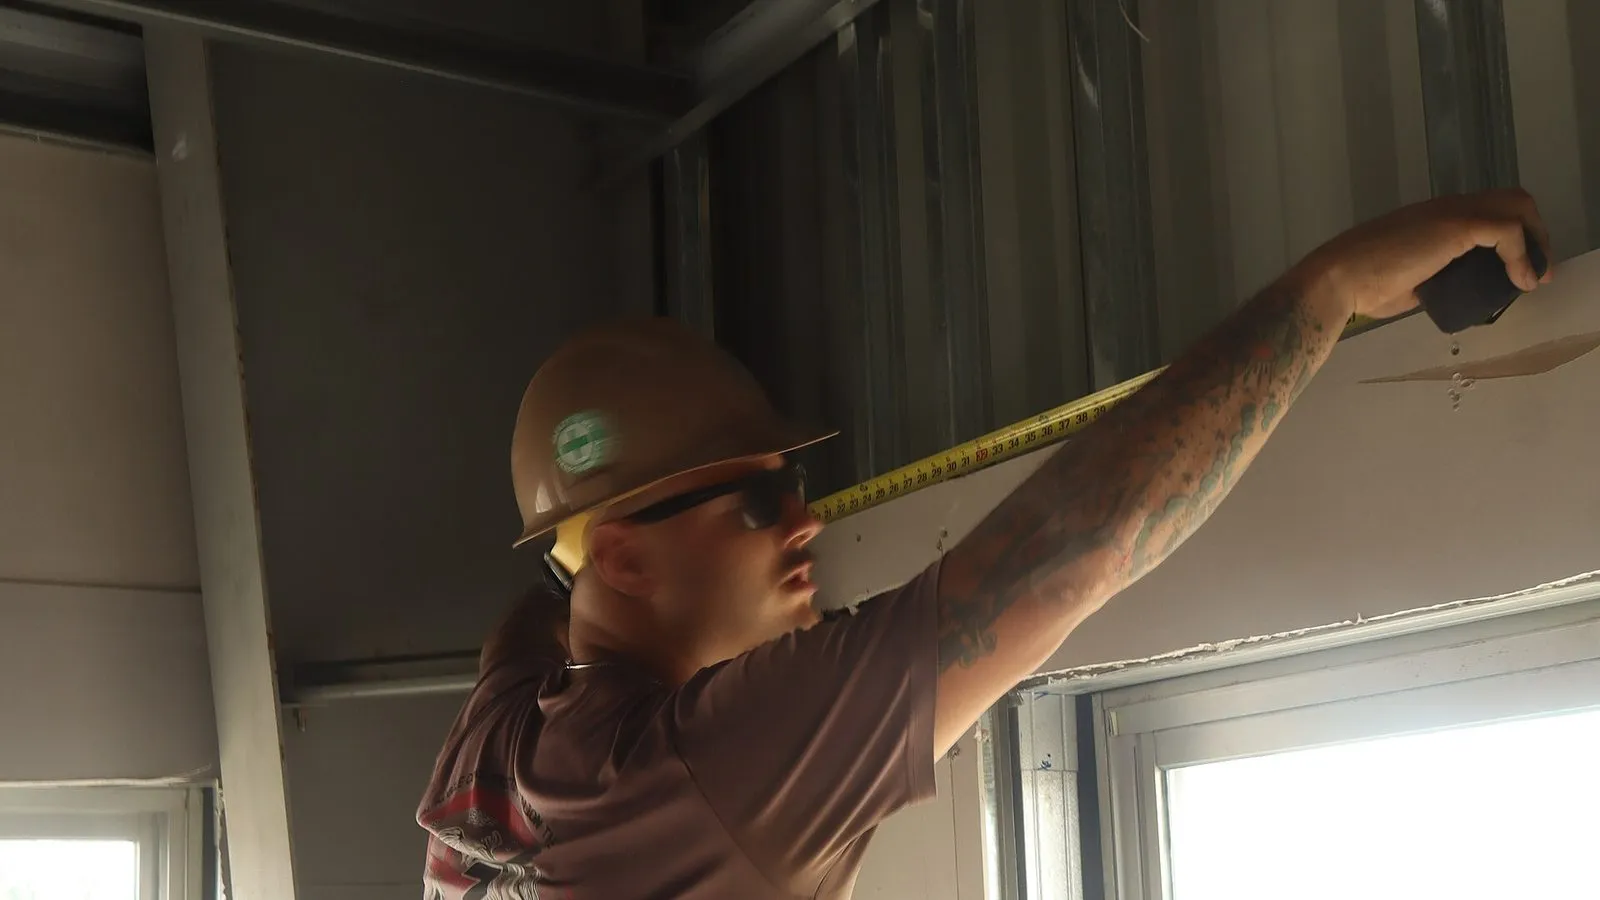
Need Drywall Installation in North York?
Most drywall installation jobs in North York start the same way. Someone is finishing a basement, adding a bedroom over the garage, or has gutted a room back to bare studs. We hang the board, tape it, sand it, and hand back a wall the painter has no argument with.
The housing stock decides a lot of the work. Much of North York went up in the 1950s and 60s, bungalows and side-splits on deep lots, and none of those lower levels were built as living space. Ceilings are low, joists sit at spacings nobody uses now, and the ductwork runs right where you wanted a flat ceiling. Condo units near Yonge and Sheppard are the opposite problem, partition walls going up inside a finished suite.
The older houses add a wrinkle. Their walls are plaster over lath, which does not sit at the same thickness as 1/2 inch board, so that joint gets floated over a wider band than a normal seam. Otherwise it reads as a step under afternoon light.
Tell us what the room is going to be and we will tell you what it needs. A rental basement bedroom and a main-floor living room under pot lights are not the same job.
What Drywall Installation Takes
Board goes on last, but the job is decided before a sheet comes off the truck. We walk the framing with a straightedge first. A crowned stud or a jamb sitting proud telegraphs through the finished wall no matter how good the taping is, and it is ten minutes to fix while the wall is still open.
Then we pick the board room by room. Standard 1/2 inch on most walls. Overhead we go to 5/8 inch or a ceiling-rated panel, because plain 1/2 inch across joists at 24 inches on centre sags between them. Mould-resistant board in bathrooms and laundry. Behind shower tile we skip green board, since paper-faced panels pull water in through cut edges and screw holes. And 5/8 inch Type X goes wherever an assembly carries a fire-resistance rating.
We hang across the framing where the room allows, so the factory tapered edges land in the field of the wall and the tape has a recess to sit in. Screws go in dimpled just under the paper, never through it, because a screw that tears the paper has lost its grip and turns into a pop later. Butt joints are the seams that show, so we keep them off the middle of long walls and back-block the rest.
Mudding is a schedule, not a step. The first coat embeds the tape and needs real bond strength behind it. In a cold or damp room we reach for setting-type compound, which hardens by chemical reaction instead of waiting for water to evaporate. Thin passes, each one dry through before the next, because one heavy coat shrinks and splits down the seam.
Room conditions matter more than people expect, and this is Ontario. Compound wants 10 degrees Celsius or better with air moving, from about two days before we start until it is dry through. Below that you get weak bond and seams that shadow weeks later.
Finishing also makes more dust than hanging does, so we seal the work area in plastic and run vacuum-attached sanders. If you want one crew to carry it through to colour, the board work and the paint both sit under our dry wall contractor services.
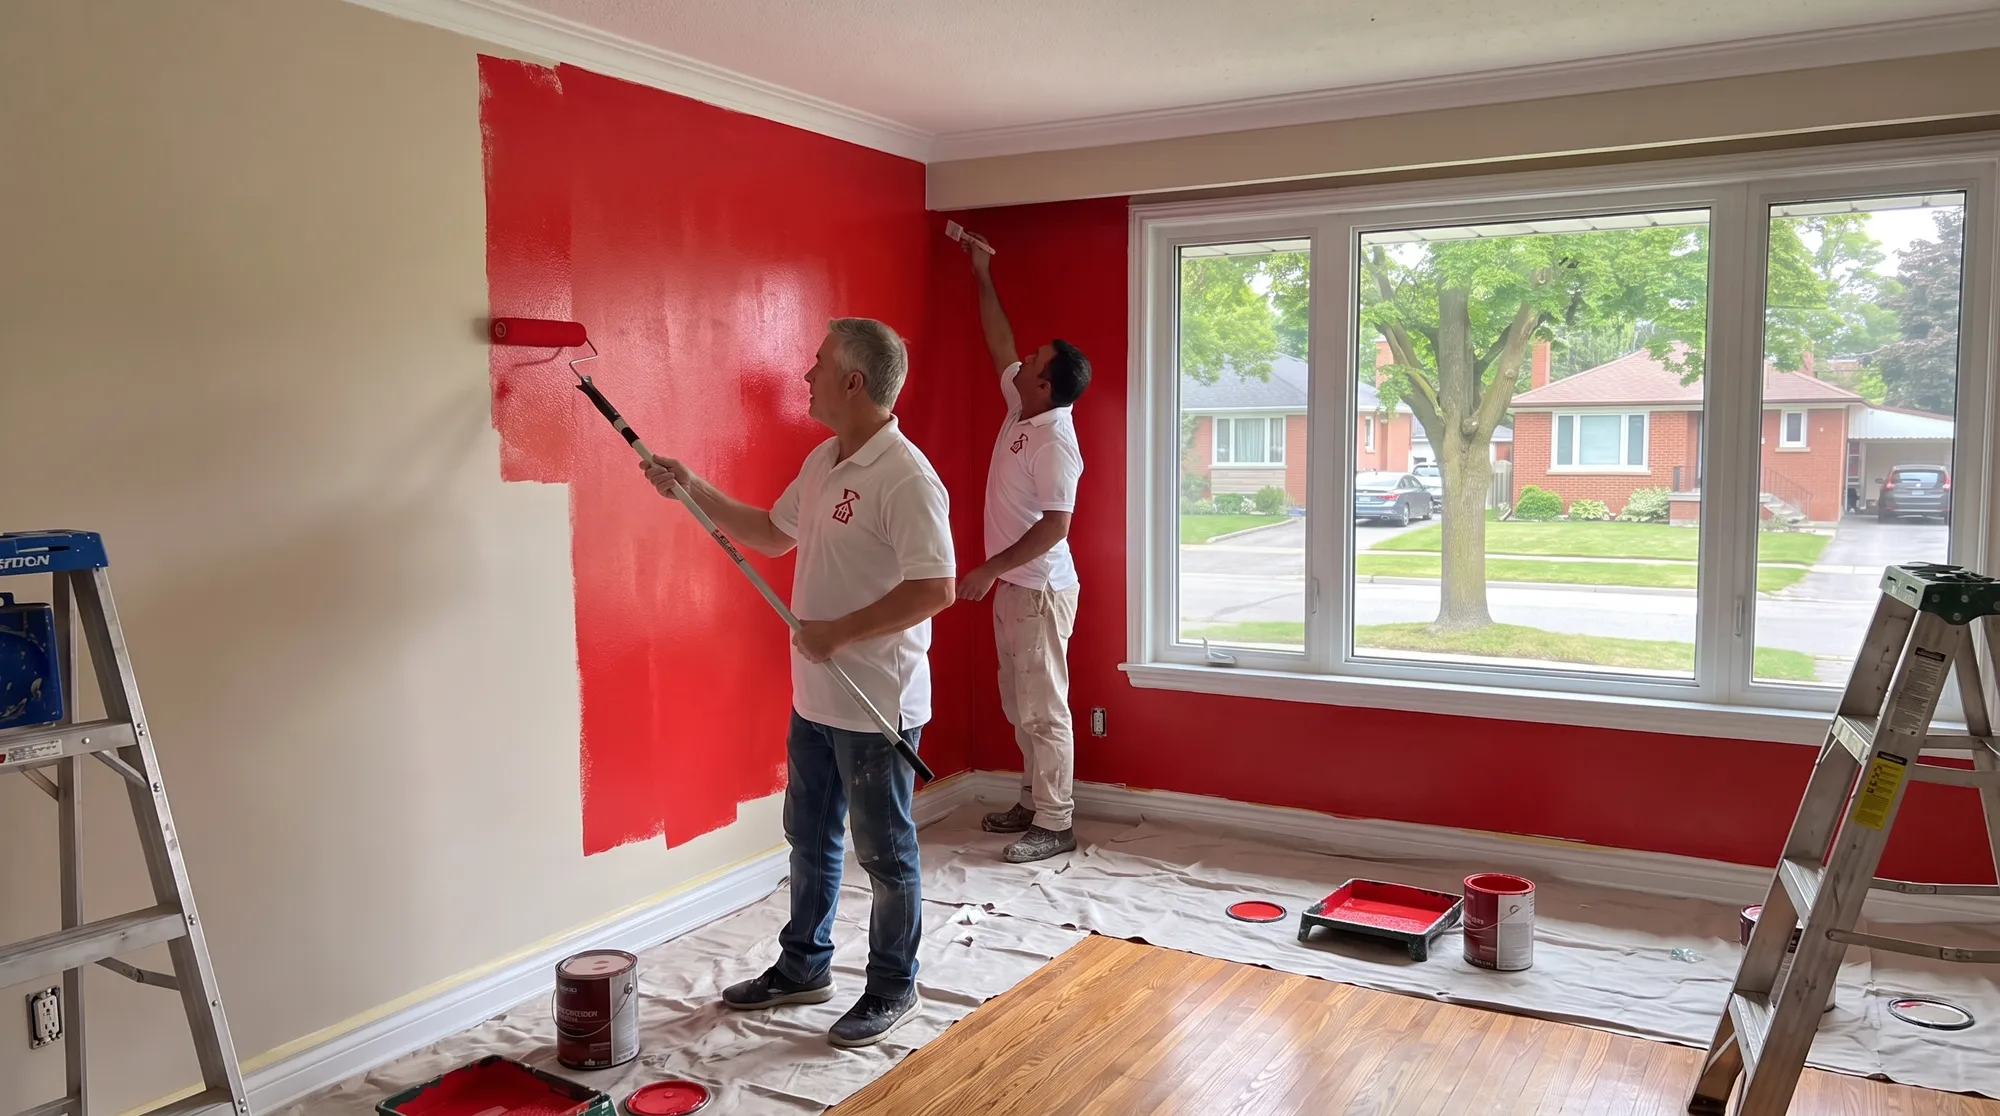
Basement Suites, Additions, and What the Inspector Looks For
Basement finishing is the biggest slice of new board we hang in North York. Those postwar houses have generous footprints and unfinished lower levels, and a legal second suite is the usual reason the framing goes up.
A second dwelling unit inside an existing detached house, semi, or townhouse takes a building permit, with drawings to scale, dimensioned, signed and dated, showing every level plus the smoke alarms and carbon monoxide detectors. The City of Toronto sets it out in its secondary suite permit guide. We do not draw the plans or pull the permit. The board still has to match what is on the page.
Two things on those drawings drive the drywall. The separation between the suite and the rest of the house carries a fire-resistance rating, so it gets fire-rated board with every pipe, duct, and box penetration sealed. Then there is height. The city looks for roughly 1.95 metres of clear height in habitable rooms, and one bulkhead in the wrong place eats into it.
Sequence matters too. Rough-in inspections happen while the walls are open, so we hold off boarding until electrical, plumbing, insulation, and vapour barrier are signed off. Additions and garage conversions run the same way, with new lumber that keeps moving through its first heating season. Same story in the older houses around Don Mills and East York.
Drywall Installation Services in North York
New wall and ceiling board
Bare framing to a hung, screwed, tape-ready surface. We check studs and joists for plane, plan the sheet layout so the tapered edges do the work, and hang ceilings before walls.
Tape, mud, and sand
Flats, inside corners, outside corners, and every fastener head brought to the finish level you paid for. Paper tape on the angles, bead on the corners, thin coats with drying between.
Basement and second-suite finishing
Walls, ceilings, closets, and stair enclosures built to the permit drawings. We work to the fire separation on the plans and keep the bulkheads tight so the ceiling height survives.
Level 4 and Level 5 finishes
Level 4 is the residential standard and looks right under flat paint. Level 5 adds a skim coat over the whole surface, for eggshell or gloss sheens, deep colours, or a wall under pot lights.
Fire-rated and moisture-resistant board
5/8 inch Type X where an assembly carries a rating, mould-resistant panels in bathrooms and laundry, a non-paper backer behind shower tile. Board type is a line on the quote.
Bulkheads, soffits, and duct boxing
Framed drops, beam wraps, and duct chases boarded square. All short runs and outside corners, which is where a rushed crew leaves a wavy line you see from the couch every night.
Tie-ins to old plaster
Pre-1960 walls here are plaster over lath and rarely sit flush with new board. We float the transition over a wide band and tape the joint so seasonal movement does not open it.
Prime and paint the new board
Bare paper and sanded compound drink paint at different rates, so a sealing primer goes on before colour or the seams flash through. Hang to final coat, one crew, one three-year warranty.
Why choose us
Why North York Homeowners Choose Us
The finish level is agreed before we start
Level 4 and Level 5 are two different amounts of work, and a quote that never says which one you are getting is why people feel let down at paint time. We put the level in writing, room by room.
Right board in the right room
Type X where the drawings call for a rating, mould-resistant panels in the wet rooms, a non-paper backer behind shower tile, heavier board overhead. It is on the quote so an inspector can check it too.
Dust stays in the room we are in
Sanded compound turns into a powder fine enough to reach the whole house through a return vent. We seal the area in plastic, run vacuum-attached sanders, and clean daily, not just at the end. Most of our basements get finished with the family living upstairs.
Fifteen years on the tools, backed for three
Our crews average fifteen years in the trade and we are rated 5.0 across 70 Google reviews. The workmanship carries a three-year warranty, and we are fully insured and licensed in Ontario.
Nine Things Worth Knowing Before New Drywall
- Straighten the framing first. Drywall follows whatever is behind it, so a crowned stud becomes a wave no amount of mud will hide.
- Pick the board room by room. Type X where an assembly needs a rating, mould-resistant panels in the wet rooms, and a non-paper backer behind shower tile.
- Go heavier overhead. Plain 1/2 inch across joists at 24 inches on centre sags. Use 5/8 inch, a ceiling-rated panel, or strap the joists first.
- Get the rough-ins signed off before you close the walls. Cutting a finished wall back open is the expensive way to find a missed box.
- Keep butt joints off the middle of long walls. Square-cut ends have no taper, so those seams sit proud and catch side light.
- Set screws just under the paper. A screw driven through the face paper has lost its grip, and that is what turns into a pop.
- Thin coats, dry through between passes. One heavy coat shrinks and cracks down the seam.
- Check the wall under a raking light before the last sand. It finds every ridge that paint would have found later.
- Keep the room at 10 degrees Celsius or better with air moving, and prime before colour. Bare paper drinks paint faster than compound does.
FAQ
Drywall Installation Questions, Answered
Do you hang and finish, or only one part of it?
Both, and that is how we prefer it. Hang, tape, mud, sand, prime, and paint after if you want. One crew from framing to final coat means nobody to blame a bad seam on.
Level 4 or Level 5, which one do I actually need?
Level 4 is the residential standard and looks right under flat paint. Go to Level 5, a skim coat over the whole surface, for eggshell or gloss, deep colours, or a wall under pot lights. Most basements are fine at Level 4.
Can you drywall a legal basement suite?
Yes, and we build to your permit drawings. The separation between the suite and the rest of the house needs fire-rated board and sealed penetrations at every pipe, duct, and box.
How long does new drywall take from hang to paint?
Longer than people expect, and it is the drying rather than the labour. Taping is three or more coats with full drying between each one, so it spreads across several visits. A cold damp basement stretches it further.
How much dust does drywall finishing make?
Sanding is the dusty part, and the powder travels through the house on the air. We seal the area with plastic, run vacuum-attached sanders, and clean daily.
What board goes in a bathroom or behind shower tile?
Mould-resistant board on the general bathroom and laundry walls. Behind shower or tub tile we do not use green board, because paper-faced panels take on water through cut edges and screw holes. That area gets cement board instead.
Do you prime and paint the new board after?
Yes, same crew. New drywall needs a sealing primer first, because bare paper and sanded compound absorb paint at different rates and the seams flash through otherwise.
Can you tie new drywall into old plaster walls?
Yes. Lead was not limited in Canadian paint until 1976, so assume any pre-1980 house here has it. Plaster over lath rarely sits flush with new board, so we float the transition over a wider band and tape the joint against seasonal movement.
Can you hang and finish in an unheated basement in winter?
We can hang board in a cold room. Finishing is the part that needs heat. Compound wants roughly 10 degrees Celsius or better with air moving, from two days before we start until it is dry through.
Are you insured, and how do I get a price?
We are fully insured and licensed in Ontario, and you can have the paperwork before we start. Call or send the form. Past a single room we come out and look, because board count, corner count, and finish level move the number.